
 Listing Courtesy of: GEPAR / Listed By: Thelma Briffa, Better Homes And Gardens Real Estate Elevate
1819 Preakness Avenue El Paso, TX 79928
Active (23 Days)
$358,950 (USD)

Description
MLS #:
952962
952962
Lot Size
5,023 SQFT
5,023 SQFT
Type
Single-Family Home
Single-Family Home
Year Built
2027
2027
Style
2 Story
2 Story
School District
Socorro
Socorro
County
El Paso County
El Paso County
Community
Gateway Estates
Gateway Estates
Listed By
Thelma Briffa, Better Homes And Gardens Real Estate Elevate
Source
GEPAR
Last checked Nov 6 2026 at 4:26 PM GMT+0000
GEPAR
Last checked Nov 6 2026 at 4:26 PM GMT+0000
Bathroom Details
Interior Features
- Kitchen Island
- Ceiling Fan(s)
- Master Up
- Walk-In Closet(s)
- Zoned Mbr
- Double Vanity
Subdivision
- Gateway Estates
Lot Information
- Standard Lot
- Subdivided
Property Features
- Fireplace: No
Heating and Cooling
- Central
- Forced Air
- Natural Gas
- Refrigerated
- Ceiling Fan(s)
- Central Air
Flooring
- Carpet
- Tile
Exterior Features
- Walled Backyard
- Back Yard Access
- Roof: Pitched
- Roof: Shingle
Utility Information
- Sewer: Public Sewer
- Fuel: Gas
School Information
- Elementary School: Sierra
- Middle School: Walter Clarke
- High School: Americas
Parking
- Garage Door Opener
- Attached
Stories
- 2 Story
Location
Estimated Monthly Mortgage Payment
*Based on Fixed Interest Rate withe a 30 year term, principal and interest only
Listing price
Down payment
%
Interest rate
%Mortgage calculator estimates are provided by Better Homes and Gardens Real Estate LLC and are intended for information use only. Your payments may be higher or lower and all loans are subject to credit approval.
Disclaimer: Copyright 2026 Greater El Paso Association of Realtors. All rights reserved. This information is deemed reliable, but not guaranteed. The information being provided is for consumers’ personal, non-commercial use and may not be used for any purpose other than to identify prospective properties consumers may be interested in purchasing. Data last updated 11/6/26 08:26



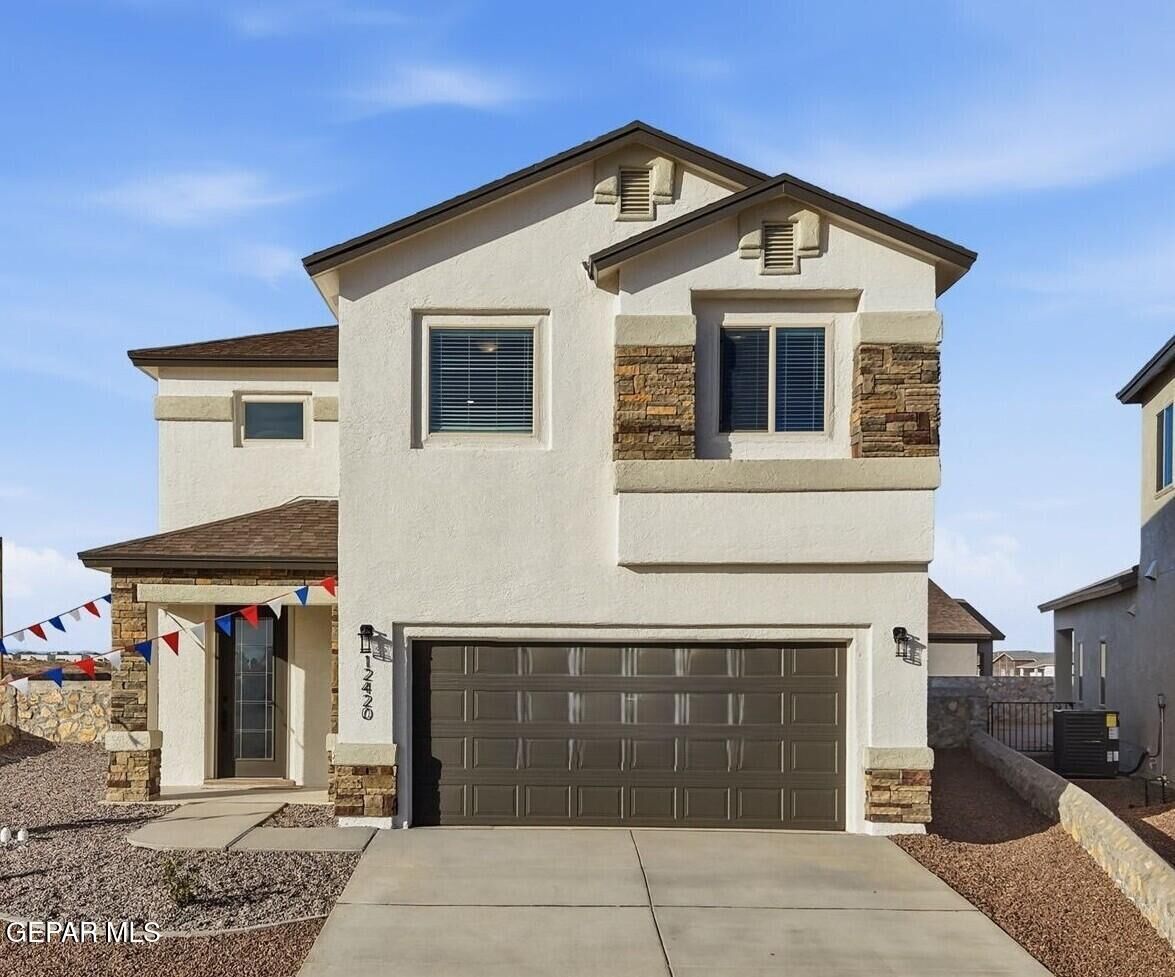
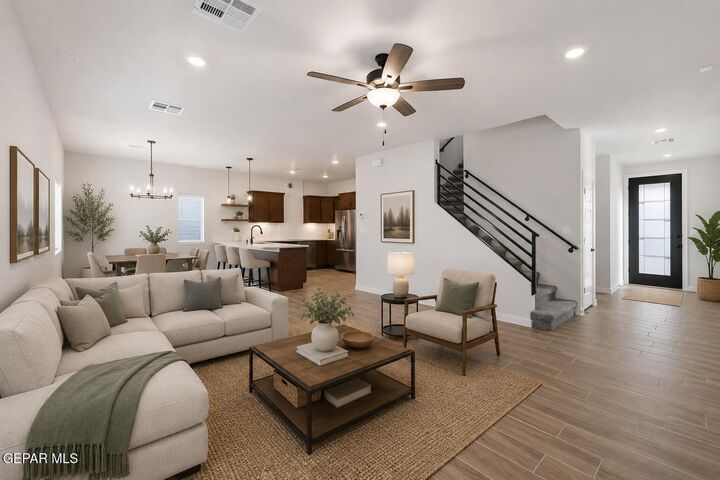
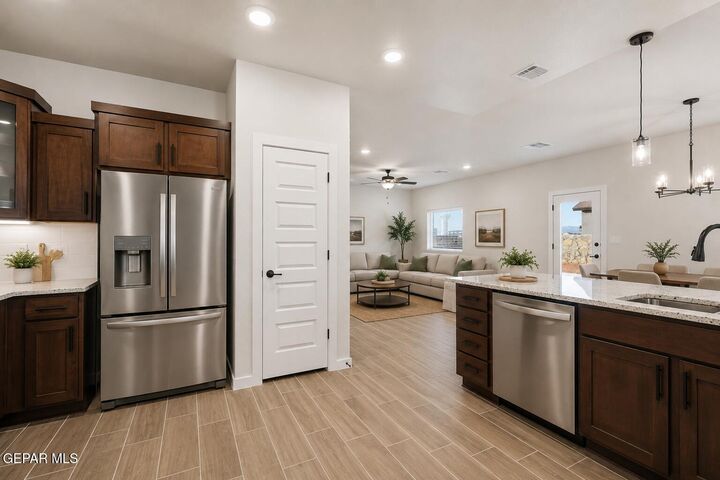
This four-bedroom, two-and-a-half-bath two-story home in Gateway Estates offers comfortable living with thoughtful outdoor space. The 5,023-square-foot lot features a walled backyard with both covered and open patio areas, creating versatile options for outdoor enjoyment and privacy. Inside, the open floor plan flows across multiple living areas with a mix of carpet and tile flooring, while stainless steel appliances highlight the kitchen. The primary suite is located upstairs, along with additional bedrooms and a loft space, providing flexibility for your household needs. A two-car garage completes the package with convenient parking and storage.